

Listing Courtesy of: MARIS - IDX as distributed by MLS GRID / Listed By: Douglas "Doug" Pratt, Coldwell Banker Realty Gundaker
2111 Pincian Drive Fenton, MO 63026
Pending (7 Days)
$260,000 (USD)
Description
MLS #:
26037869
26037869
Taxes
$3,009(2025)
$3,009(2025)
Lot Size
7,501 SQFT
7,501 SQFT
Type
Single-Family Home
Single-Family Home
Year Built
1964
1964
School District
Rockwood R-Vi
Rockwood R-Vi
County
St. Louis County
St. Louis County
Listed By
Douglas "Doug" Pratt, Coldwell Banker Realty Gundaker
Source
MARIS - IDX
Last checked Jul 8 2026 at 11:12 PM GMT+0000
MARIS - IDX
Last checked Jul 8 2026 at 11:12 PM GMT+0000
Bathroom Details
- Full Bathrooms: 2
Interior Features
- Dishwasher
- Tub
- Pantry
- High Speed Internet
- Eat-In Kitchen
- Stainless Steel Appliance(s)
- Shower
- Center Hall Floorplan
- Lever Faucets
- Laminate Counters
Community Information
- Playground
Subdivision
- St Bernard Hills 2
Lot Information
- Front Yard
- Back Yard
- Adjoins Common Ground
- Gently Rolling
- Infill Lot
Heating and Cooling
- Natural Gas
- Forced Air
- Central Air
- Ceiling Fan(s)
- Electric
Basement Information
- Concrete
- 8 Ft + Pour
- Partially Finished
- Storage Space
- Bathroom
- Full
- Egress Window
- Sleeping Area
Homeowners Association Information
- Dues: $96/Annually
Exterior Features
- Roof: Architectural Shingle
Utility Information
- Utilities: Cable Available
- Sewer: Public Sewer
School Information
- Elementary School: Uthoff Valley Elem.
- Middle School: Rockwood South Middle
- High School: Rockwood Summit Sr. High
Parking
- Driveway
- Concrete
- Additional Parking
- Off Street
- Attached Carport
Stories
- One
Location
Disclaimer: Square footage is based on information available to agent, including County records. Information has not been verified by agent and should be verified by buyer.
Based on information submitted to the MLS GRID as of 7/8/2026 23:12. All data is obtained from various sources and may not have been verified by broker or MLS GRID. Supplied Open House Information is subject to change without notice. All information should be independently reviewed and verified for accuracy. Properties may or may not be listed by the office/agent presenting the information.

The main level features a comfortable living room, an eat-in kitchen, three bedrooms, and a full hall bath. The finished lower level expands the home’s functionality with a spacious finished sleeping area featuring an egress window, walk-in closet, and adjacent full bath, along with an additional finished bonus space that can easily adapt to a variety of needs.
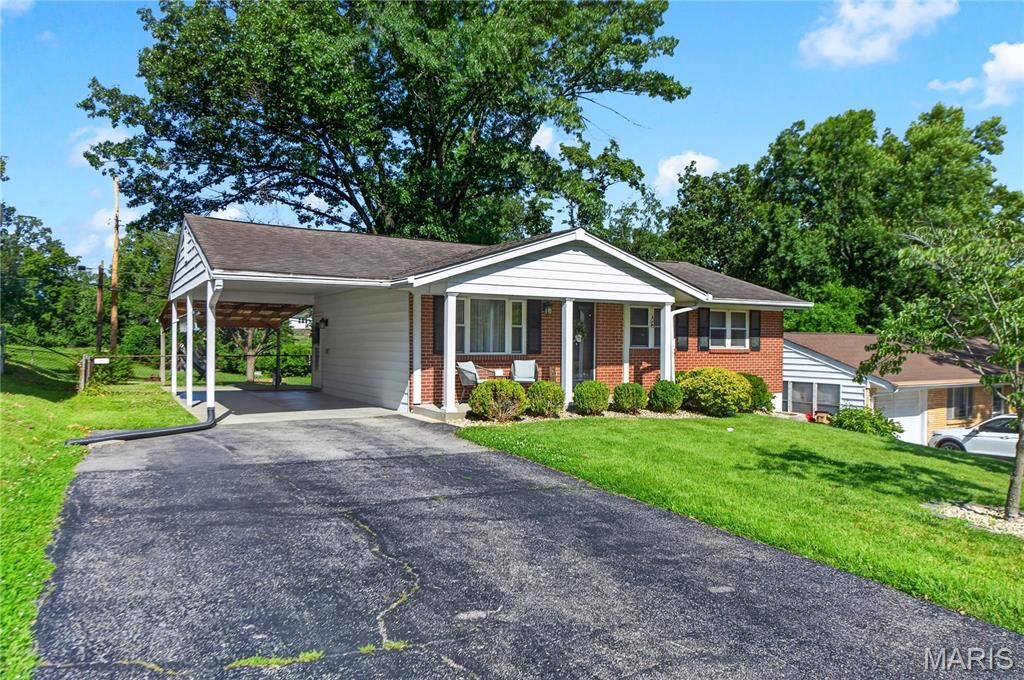
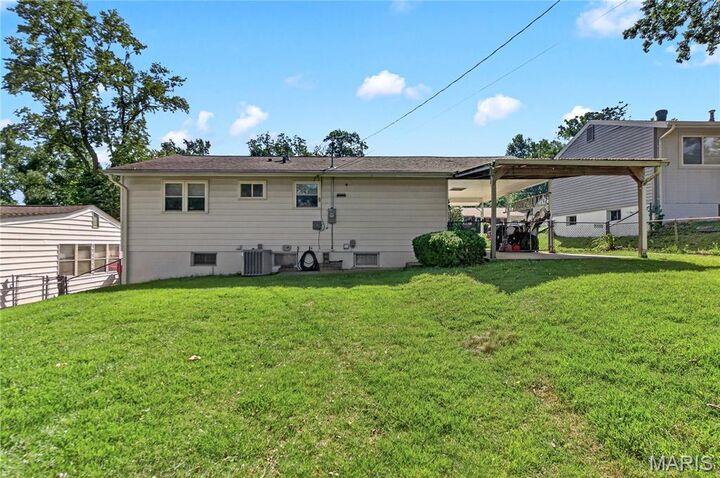
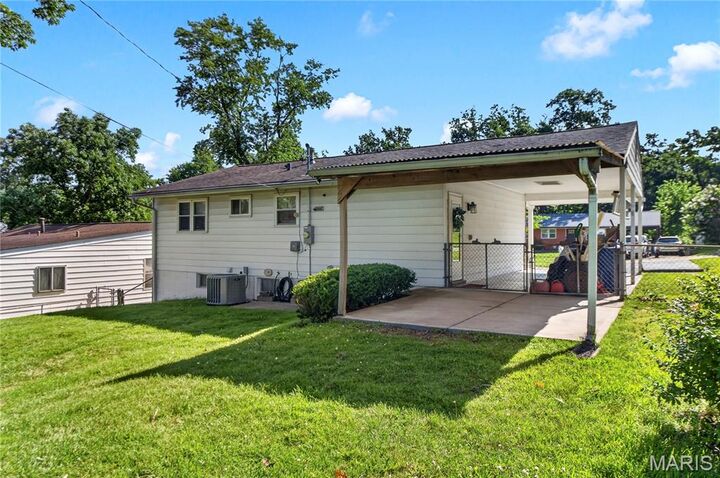
Outside, you’ll find a covered back patio, fully fenced backyard, an attached one-car carport, and an oversized driveway with plenty of additional parking.
Thoughtfully priced to allow the next owner an opportunity to personalize over time while building equity, this home presents an excellent opportunity to own in one of the area’s most sought-after school districts at an attractive price point.
If you’ve been searching for affordability, flexibility, and convenience in Fenton, this home deserves a spot on your list.